Main Stadium Seats
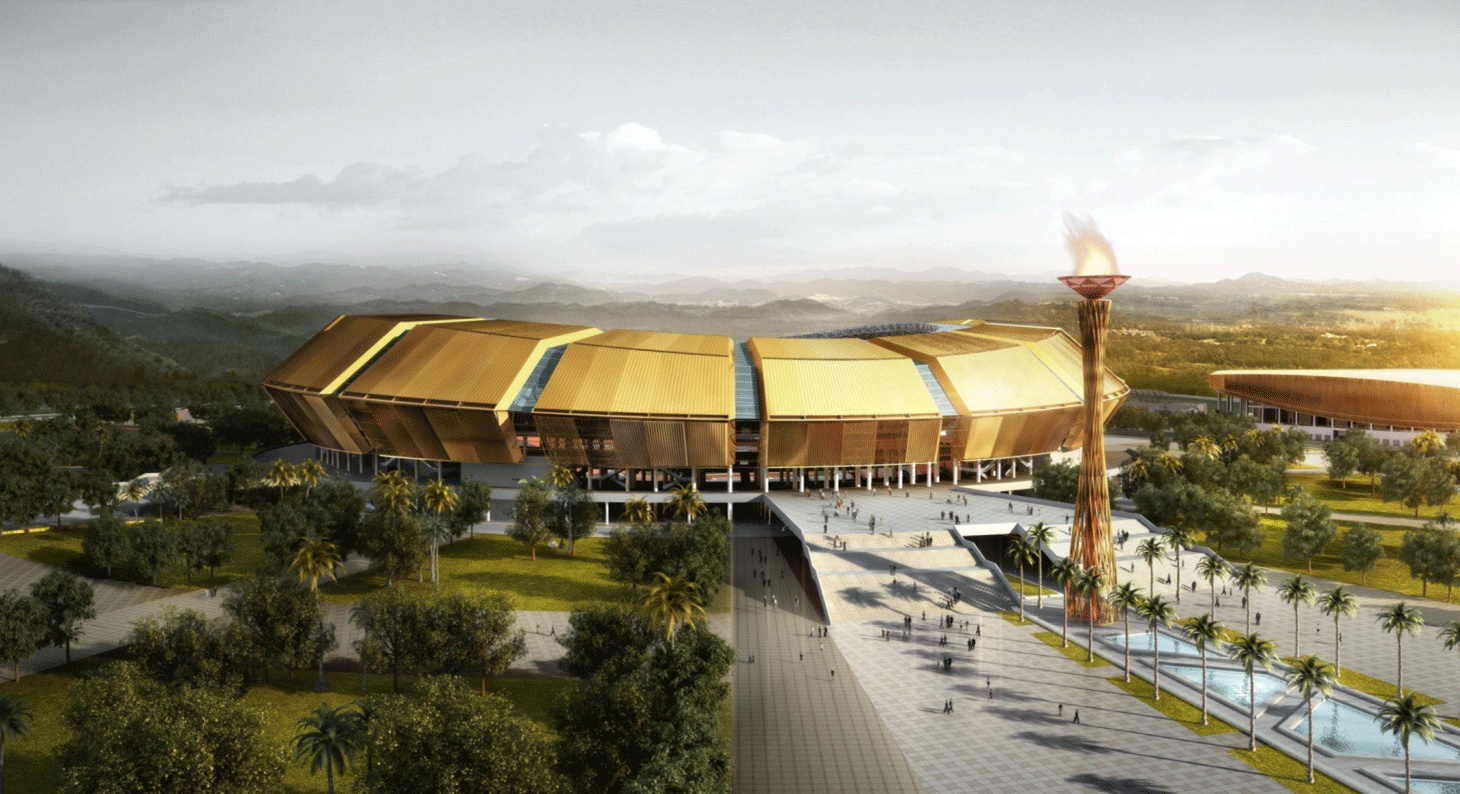
FIFA Category 4 and Olympic-standard dual-tier grandstand with aerodynamic golden sun-shading canopy envelope.
Palais des Sports
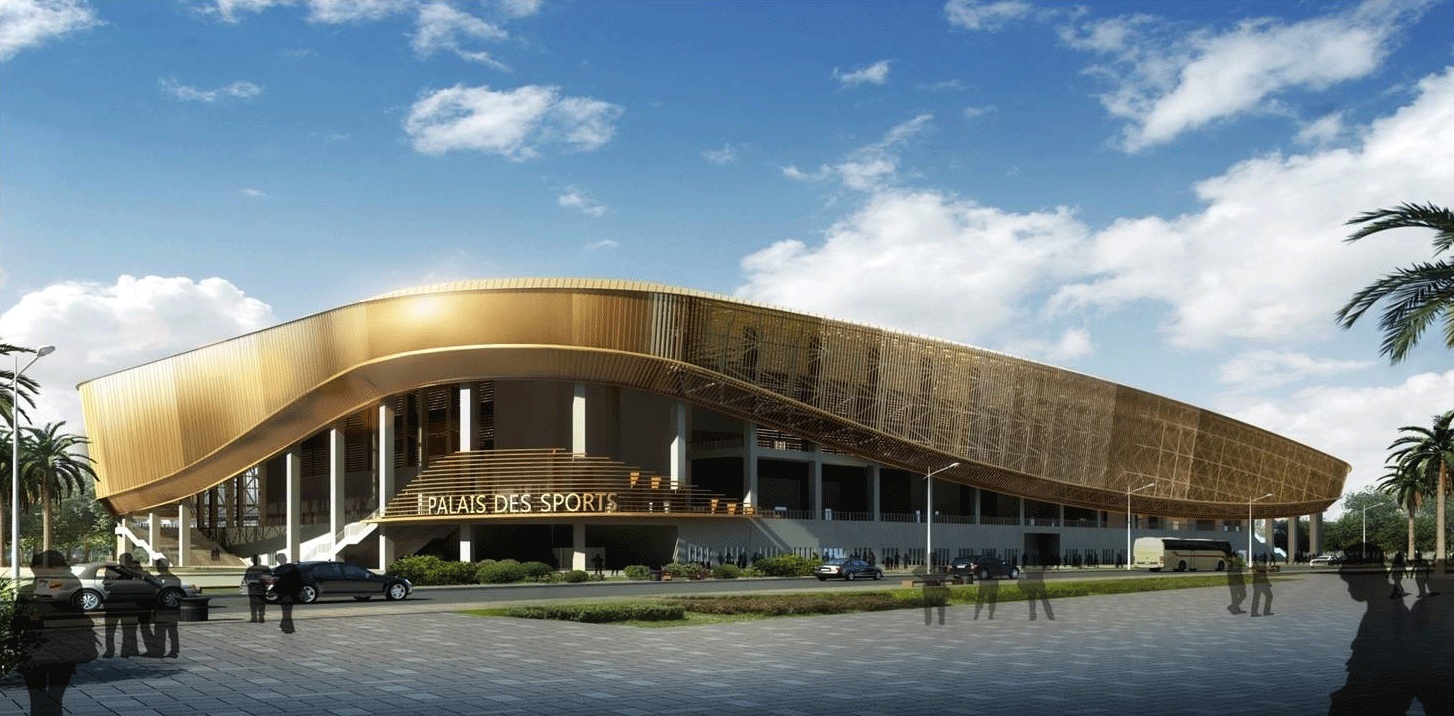
Enclosed multi-sport indoor arena with advanced acoustics, telescopic seating, and bioclimatic natural ventilation louvers.
Masterplan Area
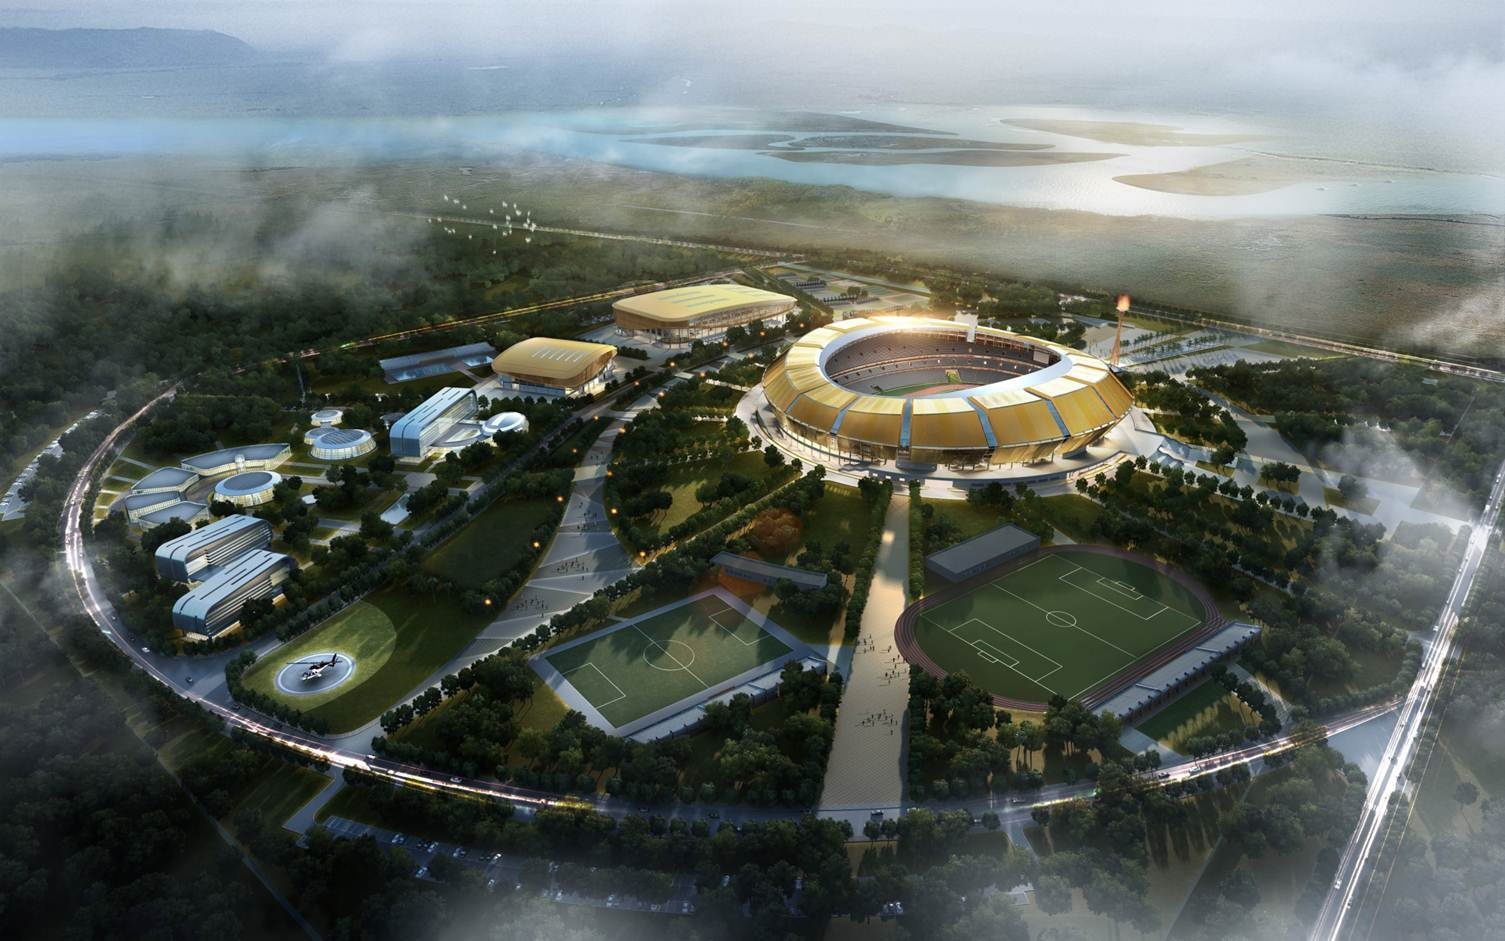
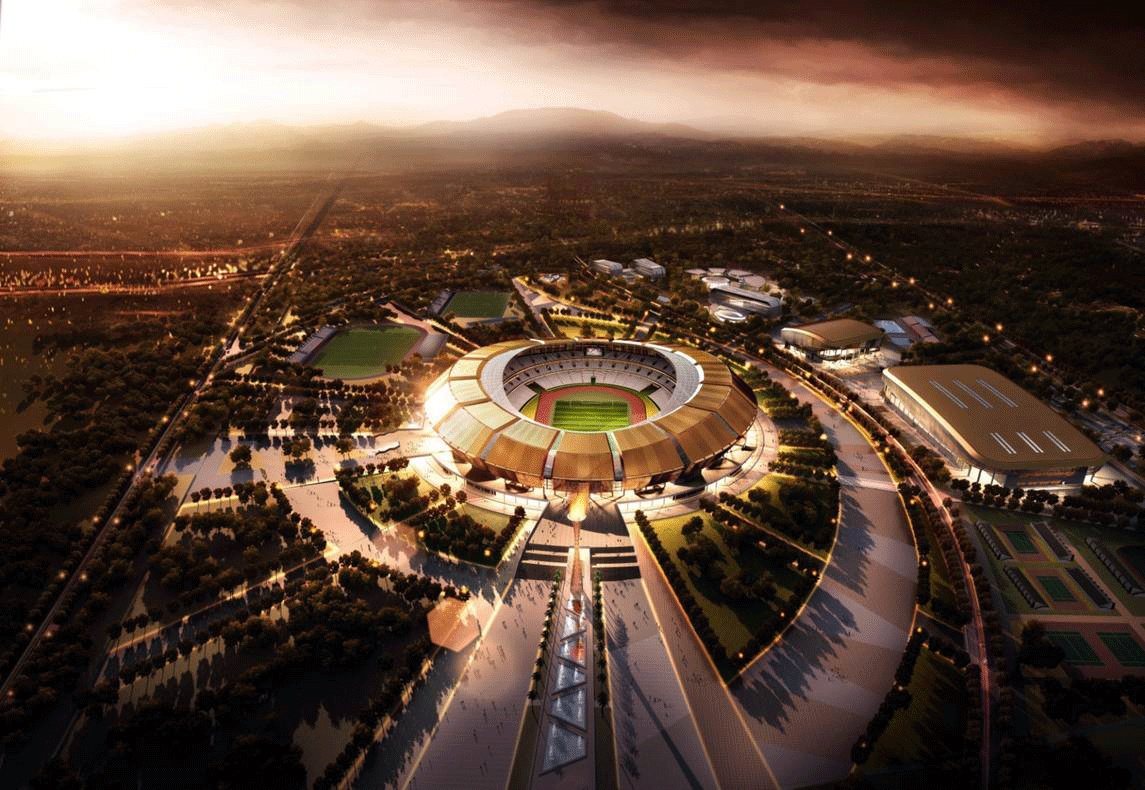
Integrated Olympic sports city encompassing twin training pitches, aquatic center, athletes' village, and VIP helipad.
Olympic Cauldron Tower
Sculptural architectural flame tower serving as the civic and ceremonial focal point of the grand promenade plaza.
Project Overview & Sovereign Significance
Commissioned by the Government of the Republic of the Congo through the Ministry of Sports and Physical Education, the Brazzaville Olympic Sports City Complex was conceived as Central Africa's premier sports, civic, and cultural epicenter. Designed to stage the historic 50th Anniversary All-Africa Games and host global FIFA World Cup qualifiers, the complex represents one of the largest and most ambitious sports infrastructure undertakings on the African continent.
Delivered in strategic consortium with leading international civil engineering corporations, GY & Sons Holding co-managed the comprehensive turnkey delivery of this 120-hectare masterplanned metropolis. The development integrates a 50,000-seat main Olympic stadium, the monumental 10,000-seat "Palais des Sports" indoor arena, an Olympic aquatic center with 50-meter competition pools, twin outdoor regulation training pitches, a dedicated athletes' residential village, administrative headquarters, and extensive public parklands along the Congo riverfront corridor.
The architectural language of the complex draws inspiration from the natural topography and sun path of equatorial Africa. Wrapped in a radiant golden metallic envelope with faceted solar louvers, the structures reflect equatorial heat, promote natural chimney-effect ventilation, and establish an unmistakable sovereign skyline landmark for the Congolese capital.
Key Facilities & Architectural Components
50,000-Seat Olympic Stadium
A world-class football and athletics venue featuring a 9-lane IAAF Class 1 running track, hybrid natural turf pitch with automated sub-surface drainage, cantilevered structural steel roof canopy, and 2,500-lux HDTV broadcast lighting.
Palais des Sports (10,000 Seats)
A climate-controlled multi-purpose indoor arena engineered for international basketball, handball, volleyball, boxing, and gymnastics competitions, complete with FIBA-certified sprung hardwood floors and retractable seating.
Olympic Aquatic Center
World Aquatics (FINA) compliant aquatic pavilion featuring a 50-meter 10-lane competition swimming pool, 25-meter diving pool with synchronized diving platforms, and covered seating for 2,500 spectators.
Athletes' Village & Helipad
Dedicated residential accommodation pavilions designed to house up to 3,500 athletes and technical delegations, paired with sports medicine clinics, international dining halls, and a dedicated sovereign VIP helipad.
Technical Engineering & Project Specifications
Comprehensive engineering metrics executed in adherence to international FIFA Category 4, IAAF Class 1, and IOC standards:
| Parameter / System | Engineering Specification |
|---|---|
| Location & Host City | Brazzaville, Republic of the Congo (Central Africa) |
| Client / Sovereign Authority | Government of the Republic of the Congo / Ministry of Sports |
| Consortium Delivery Model | Engineering, Procurement & Construction (EPC) Consortium with leading international civil engineering partners |
| Total Masterplan Site Footprint | 120 Hectares (1,200,000 m²) with dedicated ring-road access and perimeter security |
| Total Built-Up Area (GFA) | 185,000 m² across all major stadium, arena, aquatic, and accommodation buildings |
| Main Stadium Capacity | 50,000 fully covered seats (modular design expandable to 60,000 spectators) |
| Palais des Sports Capacity | 10,000 seated spectators (FIBA / IHF / FIVB certified multi-sport indoor bowl) |
| Aquatics Complex Capacity | 2,500 seats; 50m Olympic competition pool + 25m diving well |
| Structural Steelwork Volume | 16,500 Metric Tons of high-tensile structural steel trusses and canopy framework |
| Reinforced Concrete Volume | 142,000 m³ of heavy reinforced concrete cast for foundations, rakers, and tiers |
| Bulk Earthworks & Grading | 2,800,000 m³ of precision cut-and-fill grading and soil stabilization |
| Sports Lighting & Broadcasting | 2,500 Lux anti-glare LED sports floodlighting with dual redundant 10MVA substation feeds |
| Ceremonial Cauldron Monument | 65-meter structural lattice flame cauldron tower engineered for high wind loads |
| Bioclimatic Engineering | Passive stack-effect thermal ventilation, golden brise-soleil sunscreens, and 100,000 m³ stormwater retention lakes |
Project Photo Gallery
Authentic high-resolution photographs and architectural renderings of the Congo Brazzaville Olympic Sports City complex: