Engineering West Africa’s Premier Sporting Landmark
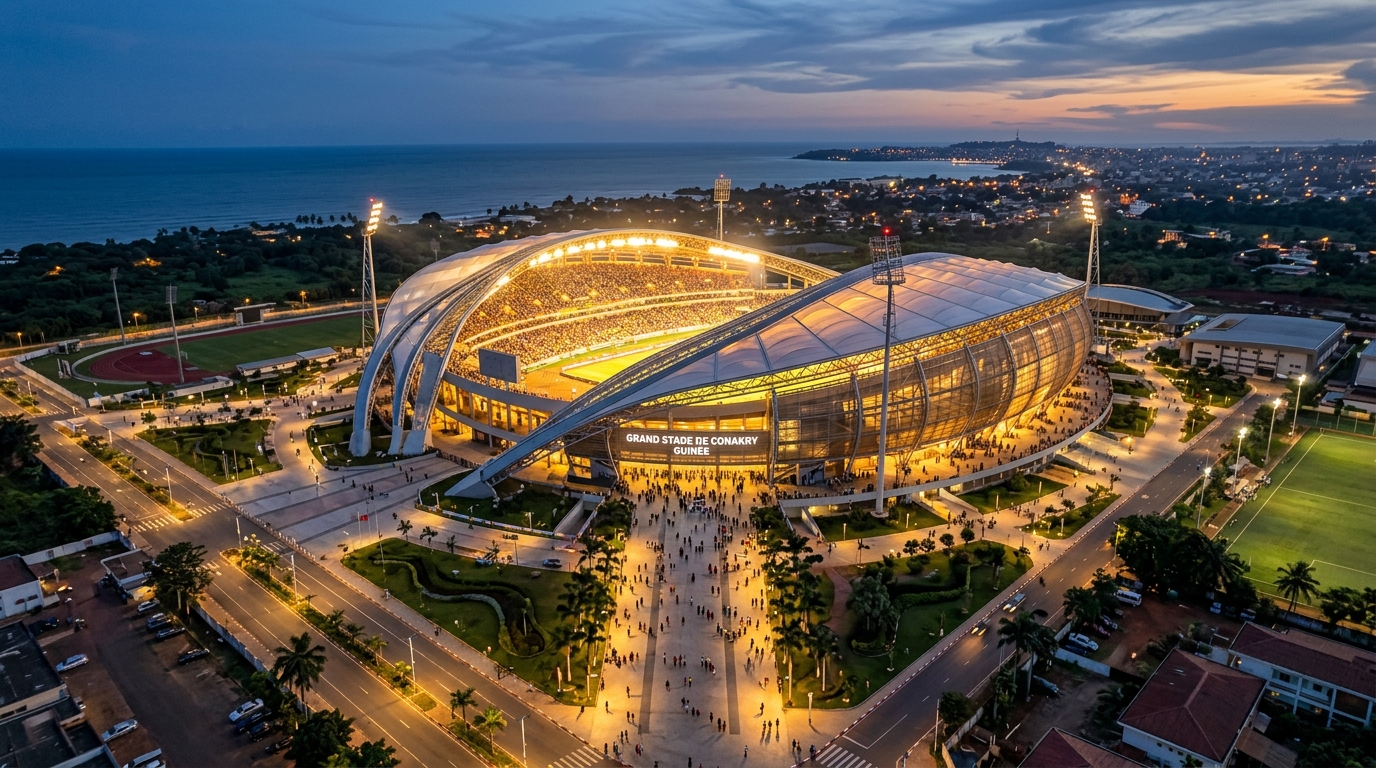
The Guinea Conakry Sports City Stadium stands as a monumental achievement in West African civil engineering and civic infrastructure. Designed to host high-profile international sporting competitions, Africa Cup of Nations (AFCON) fixtures, and international track-and-field championships, the complex redefines civic architecture in the Republic of Guinea.
Strategic Infrastructure Consortium Synergies
Executed through a strategic partnership between GY & Sons Holding and leading civil engineering partners (Klas Teknik Yapı A.Ş. & Basturk Succursale Sarl), this consortium united global finance, structural steel engineering, and project management to deliver a state-of-the-art 50,000-seater stadium on time and within budget.
State-of-the-Art Infrastructure Standards
Pitch & Field Systems
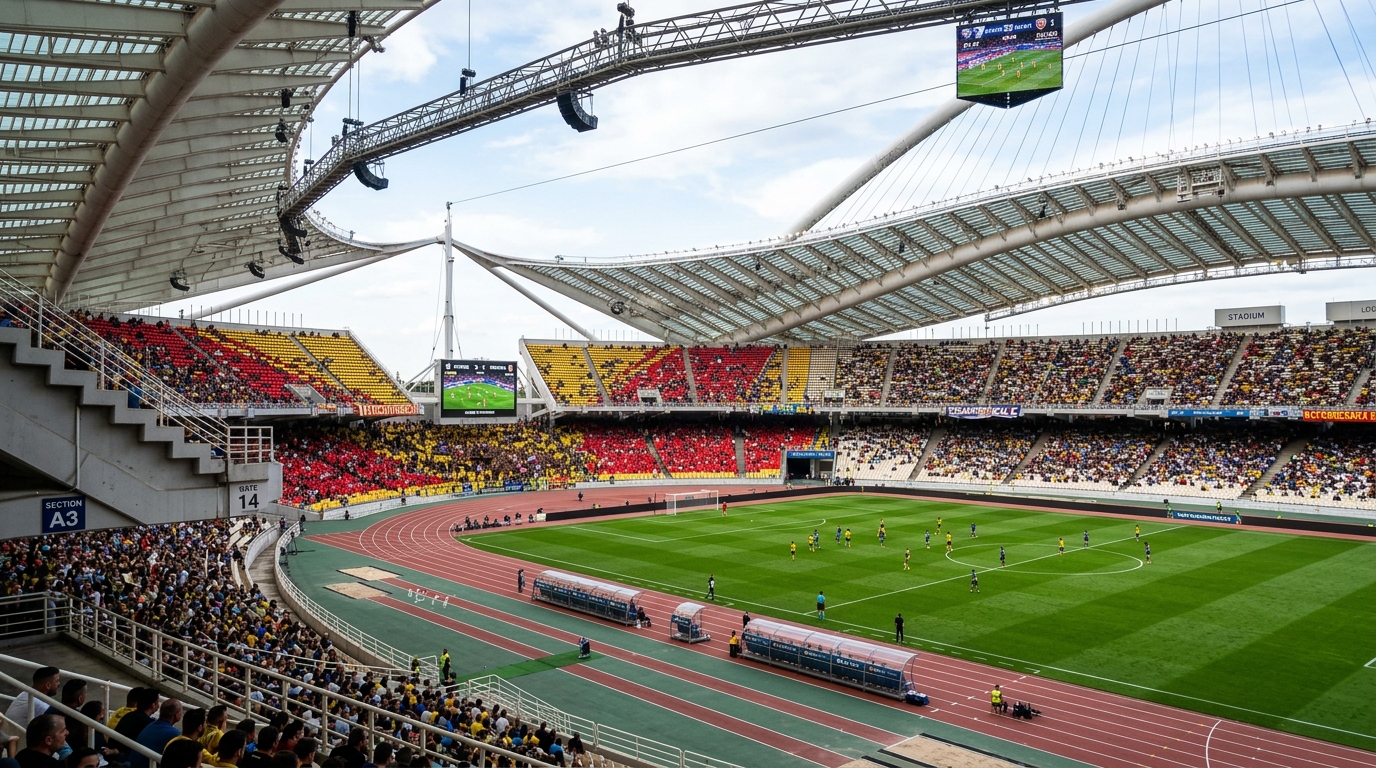
Sub-surface drainage system capable of evacuating 100mm of rainwater per hour, paired with a hybrid Bermuda FIFA-certified natural turf field for peak sports performance.
- Pitch Dimensions: 105m x 68m standard
- Integrated automated pop-up irrigation system
Structural Canopy & Roof
Engineered structural steel arch canopy over 18,000 m² that shelters spectators while allowing optimum natural sunlight onto the grass pitch surface.
- 4,500 metric tons of high-tensile structural steel
- Wind load resistance tested for coastal storms
Electromechanical & Broadcast
Complete dual redundant power substations, high-definition LED arena illumination meeting FIFA 4K broadcast specifications, and twin giant scoreboards.
- 2,000 Lux LED stadium floodlighting
- Dual 120m² HD LED perimeter displays
VIP, VVIP & Media Suites
Climate-controlled luxury hospitality suites, VVIP presidential lounge, and a 200-station international sports media center with high-speed satellite relay.
- 32 Luxury Executive Skyboxes
- Press conference auditorium with 300 seats
5-Phase Project Execution Methodology
Earthworks, Excavation & Deep Piling
Excavation of over 350,000 cubic meters of earth, followed by the installation of 1,200 reinforced concrete deep foundation piles extending 25 meters into bedrock to support the structural load of the grandstands and roof canopy.
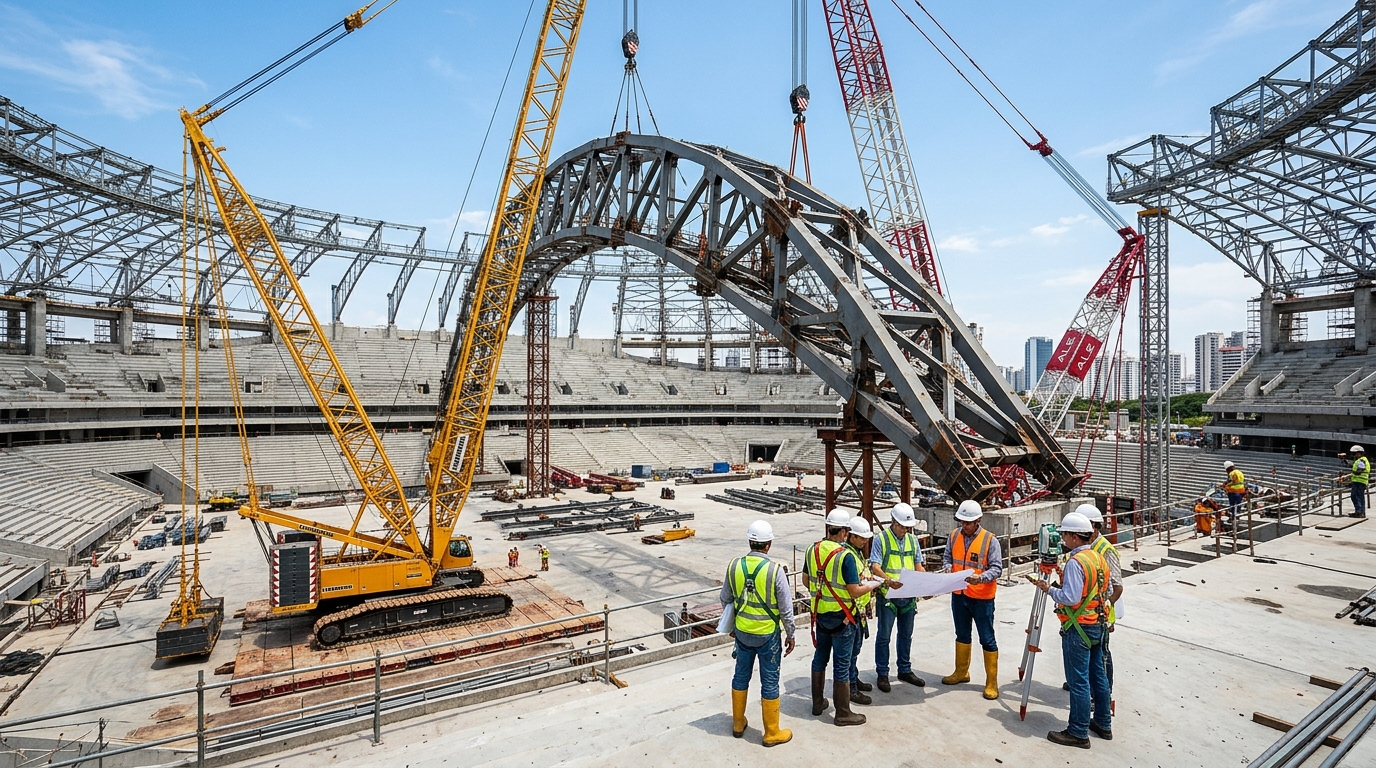
Structural Steel Roof Canopy Erection
Erection of massive dual steel arch trusses using 500-ton crawler cranes. The steel roof structure was pre-fabricated off-site and precision-assembled using high-strength bolt connections and non-destructive weld inspections.
Pre-Cast Concrete Bowl & Ergonomic Seating
Placement of 3,800 pre-cast concrete riser units forming the lower and upper seating tiers, followed by the installation of 50,000 UV-resistant ergonomic stadium seats with automated fold-up mechanisms and turnstile access control.
Sub-Base Drainage, FIFA Turf & IAAF Synthetic Track
Installation of multi-layer gravel drainage, sand sub-base, automatic rootzone warming/irrigation, and Bermuda natural grass turf layment. Perimeter construction of an 8-lane IAAF Class 1 polyurethane athletic running track.
Electromechanical Integration & FIFA Certification
Testing of 2,000 Lux LED floodlighting, central PA audio arrays, VAR video technology feeds, access control turnstiles, and final inspection by FIFA and Confederation of African Football (CAF) delegation for international match certification.
Guinea Conakry Stadium Gallery
Economic & Cultural Impact on Guinea
International Host Venue
Positions Conakry as a premier continental sporting destination capable of hosting Africa Cup of Nations fixtures, FIFA World Cup qualifiers, and global track championships.
Job Creation & Skills
Over 2,500 local Guinean engineers, technicians, and construction specialists were trained in advanced steelwork and civil engineering during project execution.
Tourism & Regional Growth
Surrounding commercial plazas, hospitality venues, and transport hubs stimulated economic activity across the Conakry-Nongo municipal zone.