Landmark Iraqi Sovereign Sports Infrastructure
The Tikrit 30,000-Seat FIFA Sports City & Olympic Complex is a premier sovereign sports infrastructure development constructed in Tikrit, Saladin Governorate, Republic of Iraq. Commissioned by the Iraqi Ministry of Youth & Sports, the project was executed by GY & Sons Holding in joint venture with leading international engineering consortia to provide world-class athletic facilities, foster youth empowerment, and host major national and regional football tournaments.
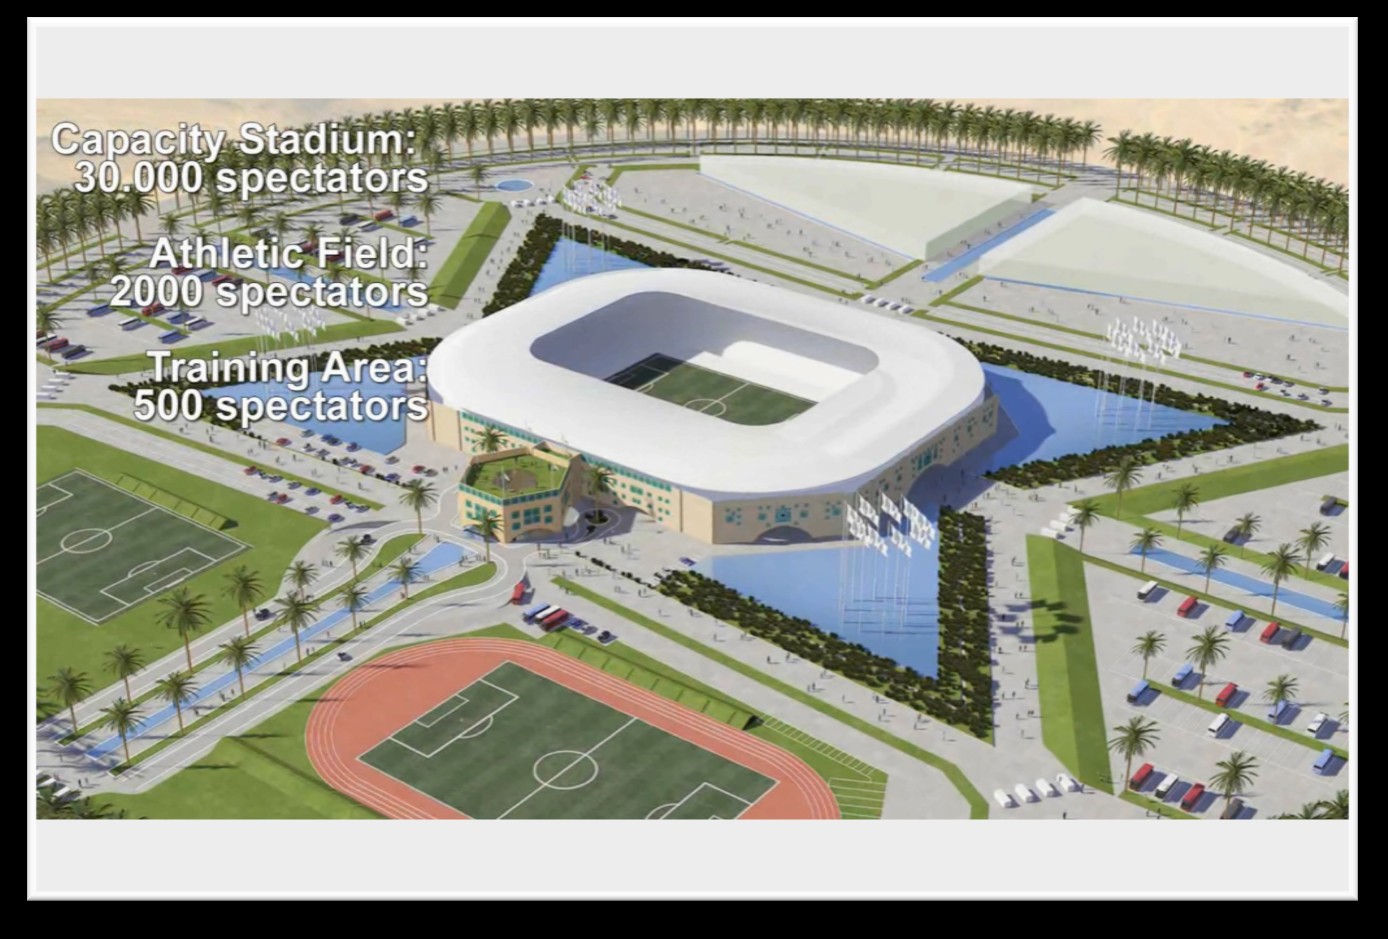
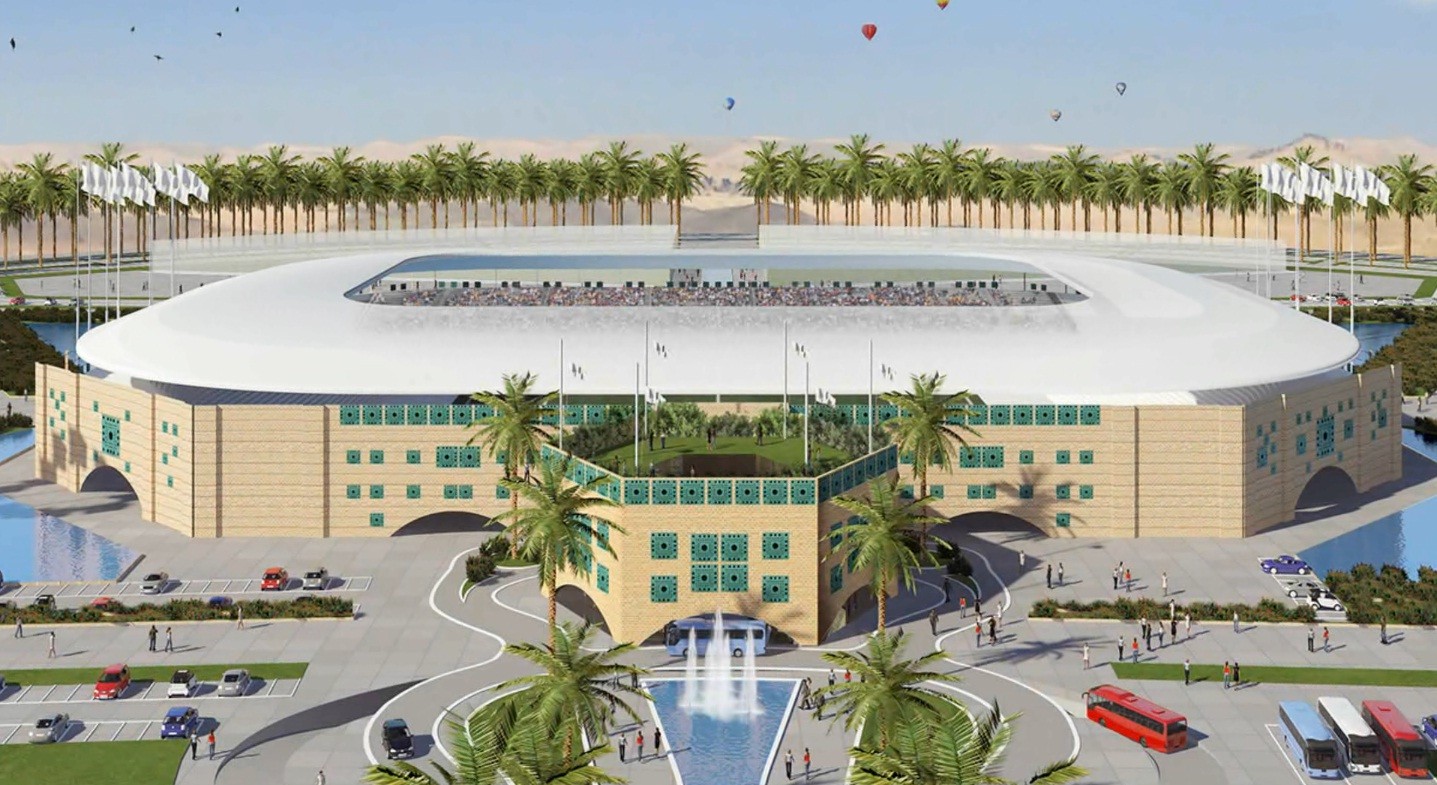
Designed to full FIFA Category 4 standards, the complex centers around a state-of-the-art 30,000-seat main stadium featuring a cantilevered structural steel roof, natural hybrid turf pitch, and high-definition LED floodlighting. The masterplan extends across a 250,000 m² site encompassing a 4-star 120-room sports hotel, twin 2,000-seat training grounds, a multi-purpose indoor arena, and expansive public plazas.
Main Stadium Capacity
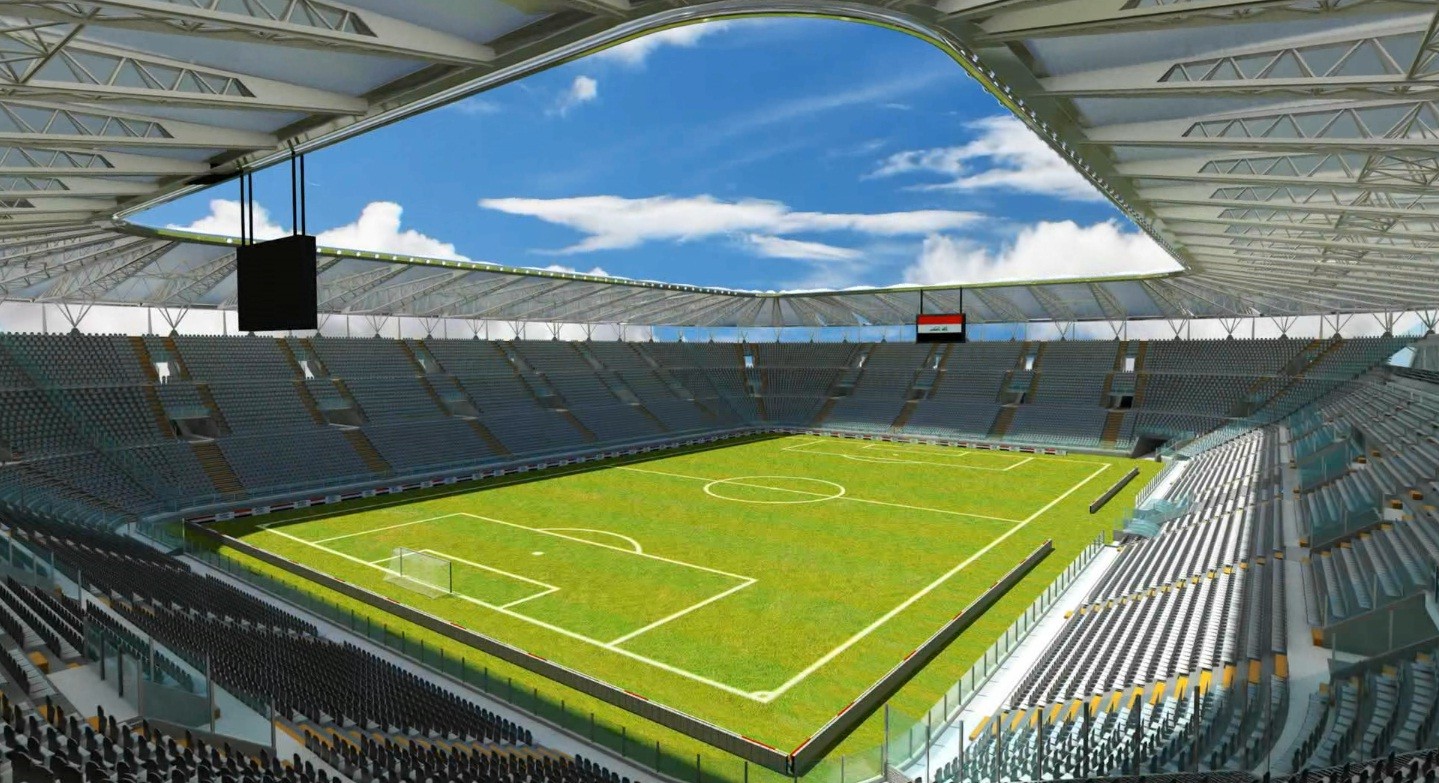
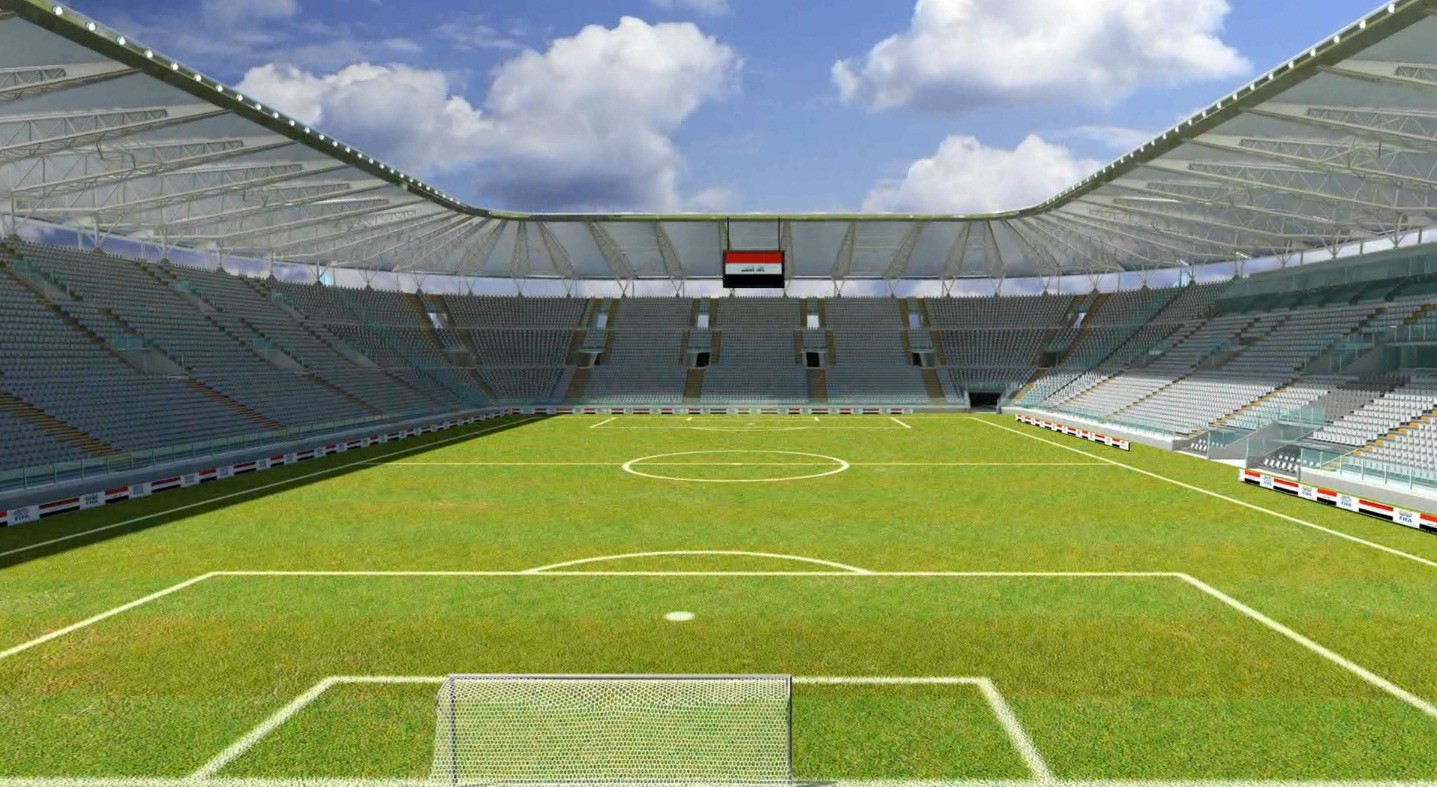
Fully covered spectator seating bowl with VIP skyboxes, presidential suites, and media broadcasting centers.
Athlete Accommodation
Integrated 120-room luxury sports hotel featuring hydrotherapy suites, team dining halls, and tactical briefing rooms.
2,000-Seat Pitches
Twin FIFA-sized natural grass training fields with dedicated spectator seating and team changing facilities.
Structural Steel Roof
Engineered perimeter cantilever roof truss system providing 100% shade coverage for all spectator stands.
Certified Engineering Material Quantities
Key structural metrics and material quantities certified by the lead project consultants and Ministry of Youth & Sports inspection engineers:
| Engineering Component | Quantity / Metric | Technical Description |
|---|---|---|
| Reinforced Concrete Foundations & Bowl | 85,000 m³ | High-strength C40/50 self-compacting concrete raft foundations and precast tier steps |
| Structural Steel Truss Canopy | 14,000 Metric Tons | High-yield tubular steel trusses with anti-corrosion PTFE membrane cladding |
| Natural Hybrid Grass Pitch | 9,200 m² | Sub-surface drainage grid, automated irrigation, and reinforced hybrid turf system |
| LED Stadium Floodlighting | 400 Fixtures (2,400 Lux) | HDTV flicker-free broadcast lighting compliant with FIFA lighting regulations |
| Athlete Hotel Built-Up Area | 18,500 m² | 4-star 120-room hotel with recovery pools, gymnasiums, and executive conference suites |
| Public Parking & External Plazas | 120,000 m² | Paved spectator concourses, bus terminals, and 3,500-car parking bays |
Authentic Project Visual Gallery
High-resolution photographs extracted from the official corporate project site archives showcasing active stadium bowl construction, aerial masterplan views, structural steel installation, and the athlete hotel complex: