Monumental Civic Administration Headquarters
The Konya Karatay Municipal Civic Complex (2005-2006) stands as a landmark of modern public administration architecture in Central Anatolia. Spanning 17,000 square meters of high-specification office space, public service halls, and legislative chambers, the building unifies municipal governance under one roof.
Municipal Engineering Consortium
Delivered on a full turnkey EPC basis by GY & Sons Holding alongside municipal civil partners, the project integrated advanced structural steel engineering, granite-clad facade systems, acoustic auditorium design, and smart building automation SCADA systems.

State-of-the-Art Public Governance Infrastructure
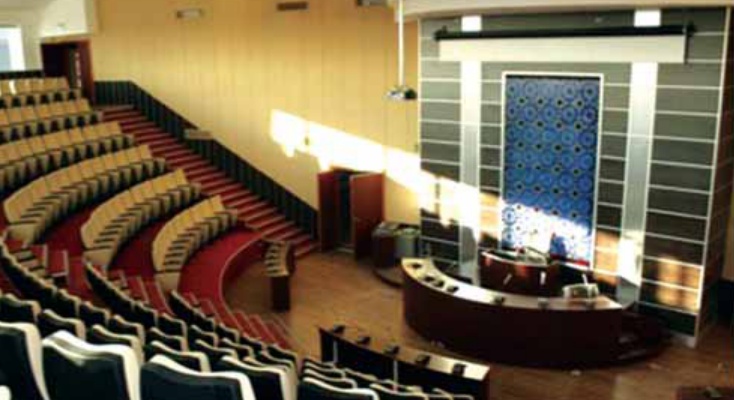
Legislative Assembly Auditorium
High-capacity tiered council assembly chamber featuring mahogany timber acoustic paneling, integrated digital voting systems, simultaneous translation booths, and plush executive seating.
- Surround-sound acoustic engineering
- Integrated press & public observer galleries
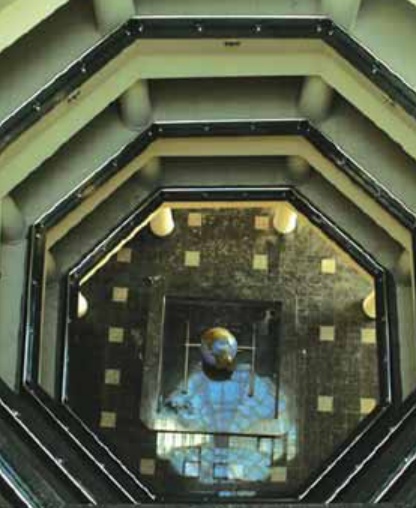
Octagonal Skylight Atrium Dome
Central 8-sided architectural steel skylight dome bringing natural daylight deep into the multi-storey interior marble atrium and public circulation balconies.
- Solar-control low-E tempered glass glazing
- Automated smoke evacuation ventilation
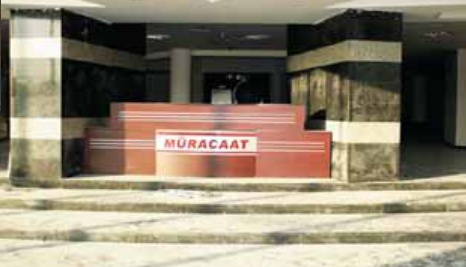
Citizen Service Marble Foyer
Grand ground-floor public reception hall lined with polished Turkish marble and granite, housing streamlined municipal service desks, automated queuing, and security checkpoints.
- High-traffic granite flooring
- Barrier-free accessibility for citizens
Smart Building Automation & MEP
Comprehensive Building Management System (BMS) controlling central HVAC climate conditioning, emergency power generators, LED lighting grids, and biometric access control.
- Dual redundant backup diesel generators
- Intelligent energy management controls
5-Phase Civic Complex Delivery Methodology
Architectural Concept, Engineering Masterplan & Approvals
Developing full architectural blueprints, 3D structural modeling, acoustic engineering calculations for the assembly hall, and securing official municipal building permits.
17,000 m² Reinforced Concrete Core & Substructure Execution
Excavating deep foundation basements, pouring seismic concrete raft slabs, and raising the multi-storey reinforced concrete skeleton structure.
High-Performance Glass Curtain Facade & Skylight Dome Installation
Installing double-glazed insulated curtain walls, aluminum composite facade panels, and lifting the central steel octagonal skylight dome into place.
Council Assembly Chamber, Marble Foyer & Office Fitouts
Outfitting the tiered legislative council auditorium, laying marble foyer floors, installing executive mayoral suites, and fitting out administrative department offices.
BMS Testing, Public Service Commissioning & Handover
Testing HVAC, fire safety, and digital voting systems, conducting final municipal quality audits, and officially inaugurating the government headquarters.
Civic Complex Visual Gallery
Empowering Democratic Governance & Public Efficiency
Streamlined Public Services
Consolidated over 15 municipal departments into one central citizen service facility, cutting public administrative processing times by 60%.
Democratic Transparency
Provided a world-class legislative council chamber enabling open public observation, live broadcasting, and digital civic participation.
Energy-Efficient Landmark
The central skylight dome and thermal glass envelope reduced annual building HVAC heating and lighting energy costs by 35%.