Transforming Istanbul's Metropolitan Living
The Istanbul Esenler Urban Transformation Project (2006-2009) represents a flagship model for modern urban renewal, seismic-resilient engineering, and mixed-use luxury residential living in Turkey's economic hub. Developed over a 42,000 square meter masterplanned plot, the project seamlessly combines high-density modern skyscraper living with low-density private garden villas.
Municipal Partnership & Revenue Sharing
Delivered through a public-private revenue-sharing joint venture by GY & Sons Holding alongside municipal housing partners, the project established new benchmarks in urban land monetization, eco-friendly green architecture, and integrated community amenities.
Advanced Urban Engineering & Residential Infrastructure
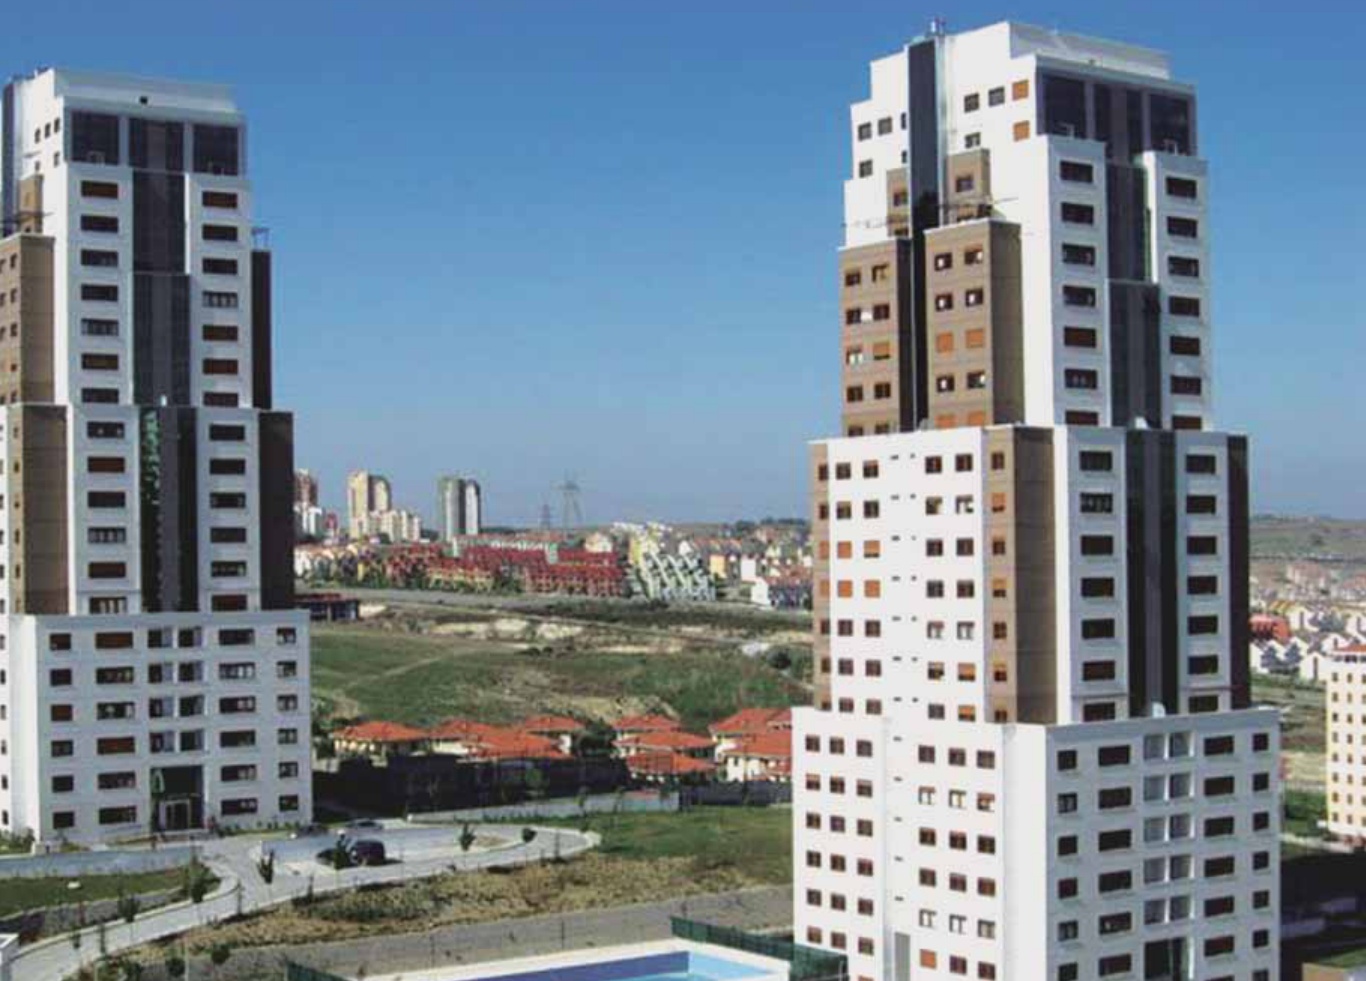
High-Rise Residential Towers
Twin 22-storey luxury residential towers engineered with seismic post-tensioned reinforced concrete frames, smart home automation, and energy-efficient insulated curtain walls.
- High-speed acoustic elevators
- Panoramic city and park view balconies
Low-Rise Garden Villa Enclave
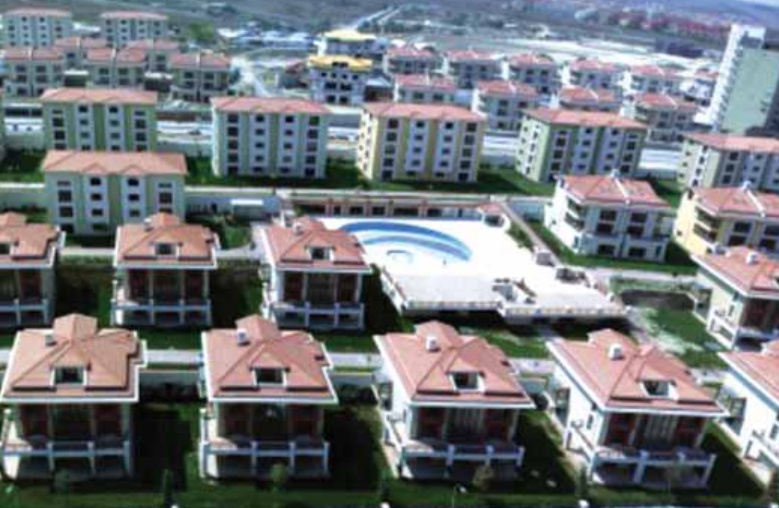
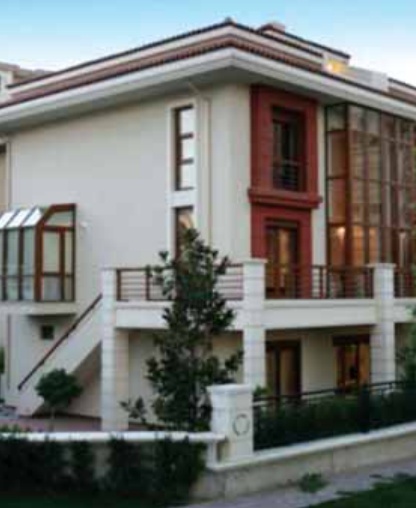
Exclusive neighborhood enclave of 3-storey luxury villas featuring private manicured gardens, terracotta roof architecture, and dedicated underground car parking access.
- Private landscaped garden terraces
- Sound-dampened thermal facade glazing
Podium Plaza & Resort Amenities
Central community podium level featuring a resort-grade outdoor swimming pool, sun-deck lounges, indoor fitness club, sauna, and children's recreational parks.
- Heated outdoor & indoor swimming pools
- 24/7 Gated security & biometric entry
Seismic & Environmental Engineering
Designed strictly to modern Turkish seismic codes, utilizing deep bored pile foundations into rock strata, rainwater harvesting, and solar water heating.
- Seismic bored friction piles down to 35m
- Subterranean multi-level garage parking
5-Phase Urban Renewal Execution Workflow
42,000 m² Land Assembly, Clearing & Municipal Permits
Consolidation of 42,000 square meters of urban land, executing environmental impact assessments, securing municipal development approvals, and completing heavy site earthworks and utility rerouting.
Deep Bored Piling & Seismic Substructure Engineering
Drilling high-capacity 1.2m diameter bored concrete piles to bedrock, pouring thick seismic mat foundations, and constructing multi-level underground concrete basement retaining walls.
Post-Tensioned Twin Tower Concrete Superstructure Rise
Erecting the twin 22-storey residential towers using climbing formwork systems, post-tensioned floor slabs, and high-strength C40 seismic concrete pours.
Garden Villa Enclave & Central Pool Plaza Construction
Building the low-rise villa cluster, laying resort swimming pool basins, installing filtration infrastructure, and creating landscaped pedestrian greenways.
Premium Interior Fitouts, Smart Automation & Handover
Completing luxury apartment interiors, custom Italian cabinetry, smart security integration, municipal final inspections, and residential unit handovers.
Esenler Urban Masterplan Gallery

Setting New Standards in Urban Renewal & Public Value
Seismic Safety Benchmark
Replaced vulnerable old housing structures with earthquake-resistant modern high-rises and reinforced villa enclaves engineered to withstand severe seismic activity.
Municipal Value Creation
Generated substantial revenue returns for municipal housing authorities through an innovative public-private revenue-sharing business model.
Eco-Friendly Living
Dedicated over 40% of total site surface area to green parks, pedestrian walks, tree-lined avenues, and water features.