Landmark Central Asian Olympic Indoor Arena
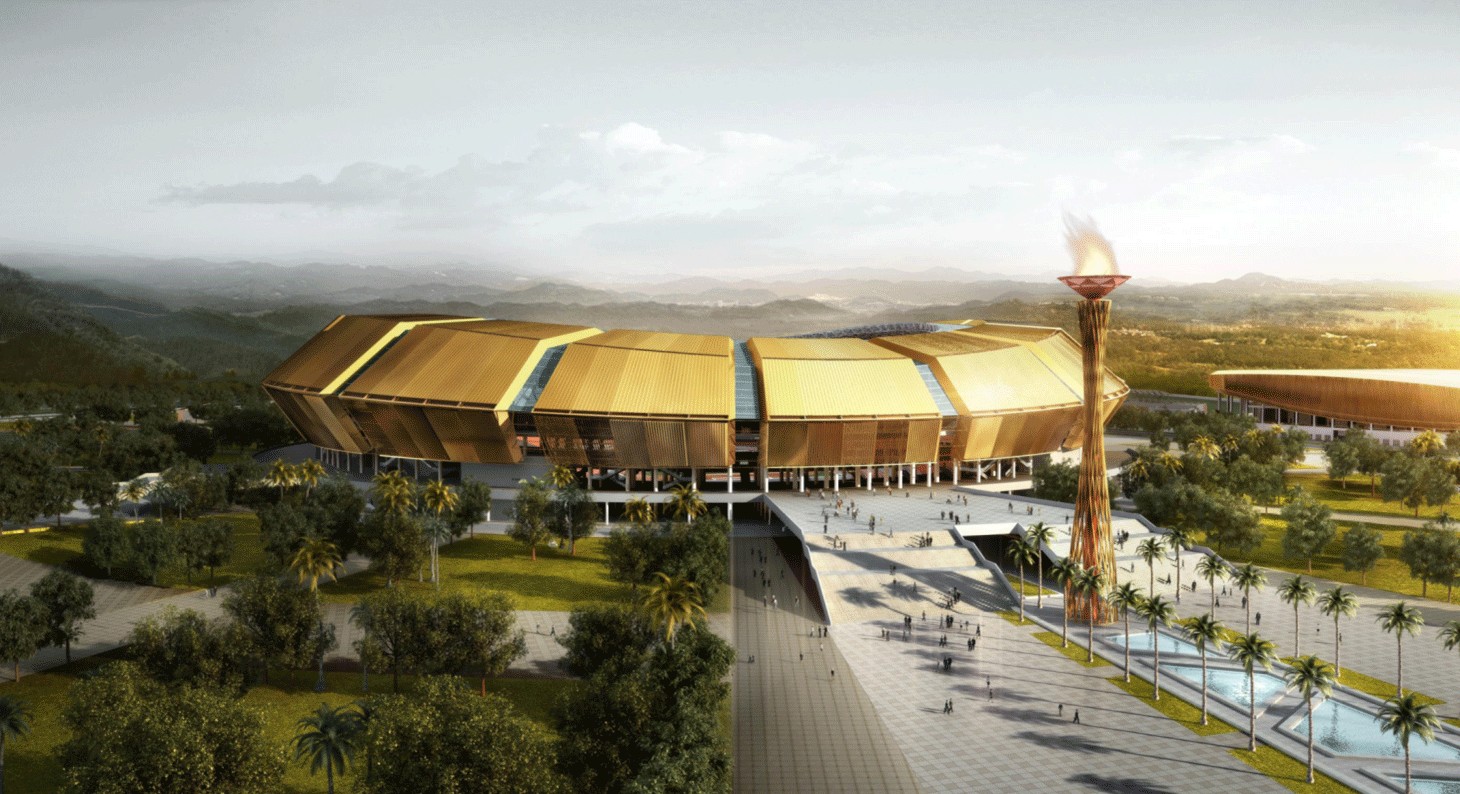
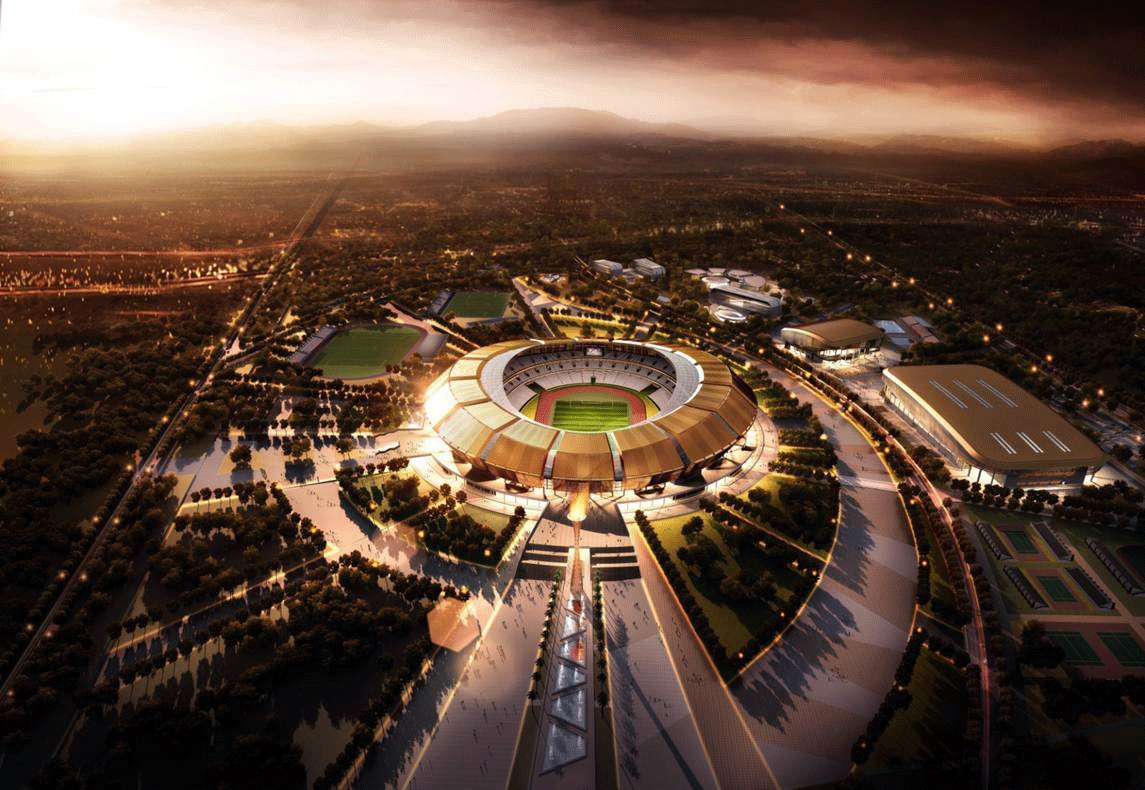
The Ashgabat 10,000-Seater Olympic Indoor Arena & Sports Complex is a premier sovereign sports infrastructure development constructed in Tikrit, Saladin Governorate, Republic of Iraq. Commissioned by the Iraqi Ministry of Youth & Sports, the project was executed by GY & Sons Holding in joint venture with leading international engineering consortia to provide world-class athletic facilities, foster youth empowerment, and host major national and regional football tournaments.
Designed to international Olympic committee standards, the arena features a 10,000-seat main indoor bowl capable of hosting international basketball, volleyball, gymnastics, indoor martial arts, and track cycling tournaments. The structure spans 65,000 m² of built-up area under a majestic 8,500-ton domed structural steel roof lattice with integrated central skylights and 360-degree LED video scoreboards.
Indoor Arena Bowl
Fully air-conditioned indoor bowl with telescopic seating tiers, VIP executive boxes, and press suites.
HVAC Climate Systems
High-efficiency central HVAC plant maintaining strict 21°C indoor climate control under desert summer conditions.
Total Built-Up Area
Multi-level complex including auxiliary training halls, medical recovery centers, and athlete lodgings.
Domed Steel Roof
Engineered spherical steel lattice dome providing clear-span column-free sightlines across the entire arena court.
Certified Engineering Material Quantities
Key structural metrics and material quantities certified by the lead project consultants and Ministry of Youth & Sports inspection engineers:
| Engineering Component | Quantity / Metric | Technical Description |
|---|---|---|
| Substructure Raft Foundations | 52,000 m³ | Seismic-resistant reinforced concrete raft foundation and retaining wall substructure |
| Domed Steel Lattice Roof | 8,500 Metric Tons | Clear-span spatial steel grid dome with insulated aluminium sandwich panel roofing |
| Multi-Purpose Hardwood & Synthetic Courts | 4,200 m² | FIBA and FIVB certified shock-absorbent maple hardwood and Olympic synthetic surfaces |
| HDTV Broadcast LED Lighting | 320 Fixtures (2,500 Lux) | Flicker-free 4K broadcast floodlighting system with DMX dynamic color scene control |
| Central HVAC Cooling Capacity | 4,800 TR (Tons of Refrigeration) | Centrifugal liquid chiller plant with thermal energy storage and HEPA air filtration |
| External Marble Concourse Plazas | 45,000 m² | Polished Turkmen white marble concourse paving, ornamental fountains, and landscaped gardens |
Authentic Project Visual Gallery
High-resolution photographs extracted from the official corporate project site archives showcasing the 10,000-seat climate-controlled spectator bowl and the clear-span structural steel roof dome engineering: